


LRG: Luxury Residential Group
  • Login  /
  • 355 Boylston St
  • (617) 233-5800
Redefining Boston Real Estate

4 Hutchens Mews #4, Plymouth, MA

Pinehills, Plymouth Condo Get directions

Click for Search Results
4 Hutchens Mews #4, Plymouth, MA Photo #1
4 Hutchens Mews #4, Plymouth, MA Photo #2
4 Hutchens Mews #4, Plymouth, MA Photo #3
4 Hutchens Mews #4, Plymouth, MA Photo #4
4 Hutchens Mews #4, Plymouth, MA Photo #5
4 Hutchens Mews #4, Plymouth, MA Photo #6
4 Hutchens Mews #4, Plymouth, MA Photo #7
4 Hutchens Mews #4, Plymouth, MA Photo #8
4 Hutchens Mews #4, Plymouth, MA Photo #9
4 Hutchens Mews #4, Plymouth, MA Photo #10
4 Hutchens Mews #4, Plymouth, MA Photo #11
4 Hutchens Mews #4, Plymouth, MA Photo #12
4 Hutchens Mews #4, Plymouth, MA Photo #13
4 Hutchens Mews #4, Plymouth, MA Photo #14
4 Hutchens Mews #4, Plymouth, MA Photo #15
4 Hutchens Mews #4, Plymouth, MA Photo #16
4 Hutchens Mews #4, Plymouth, MA Photo #17
4 Hutchens Mews #4, Plymouth, MA Photo #18
4 Hutchens Mews #4, Plymouth, MA Photo #19
4 Hutchens Mews #4, Plymouth, MA Photo #20
4 Hutchens Mews #4, Plymouth, MA Photo #21
4 Hutchens Mews #4, Plymouth, MA Photo #22
4 Hutchens Mews #4, Plymouth, MA Photo #23
4 Hutchens Mews #4, Plymouth, MA Photo #24
4 Hutchens Mews #4, Plymouth, MA Photo #25
4 Hutchens Mews #4, Plymouth, MA Photo #26
4 Hutchens Mews #4, Plymouth, MA Photo #27
4 Hutchens Mews #4, Plymouth, MA Photo #28
4 Hutchens Mews #4, Plymouth, MA Photo #29
4 Hutchens Mews #4, Plymouth, MA Photo #30
4 Hutchens Mews #4, Plymouth, MA Photo #31
4 Hutchens Mews #4, Plymouth, MA Photo #32
4 Hutchens Mews #4, Plymouth, MA Photo #33
4 Hutchens Mews #4, Plymouth, MA Photo #34
4 Hutchens Mews #4, Plymouth, MA Photo #35
4 Hutchens Mews #4, Plymouth, MA Photo #36
4 Hutchens Mews #4, Plymouth, MA Photo #37
4 Hutchens Mews #4, Plymouth, MA Photo #38
4 Hutchens Mews #4, Plymouth, MA Photo #39
4 Hutchens Mews #4, Plymouth, MA Photo #40
4 Hutchens Mews #4, Plymouth, MA Photo #41
Previous Photo Next Photo

Image 1 of 41

previous
  • Photo #1
  • Photo #2
  • Photo #3
  • Photo #4
  • Photo #5
  • Photo #6
  • Photo #7
  • Photo #8
  • Photo #9
  • Photo #10
  • Photo #11
  • Photo #12
  • Photo #13
  • Photo #14
  • Photo #15
  • Photo #16
  • Photo #17
  • Photo #18
  • Photo #19
  • Photo #20
  • Photo #21
  • Photo #22
  • Photo #23
  • Photo #24
  • Photo #25
  • Photo #26
  • Photo #27
  • Photo #28
  • Photo #29
  • Photo #30
  • Photo #31
  • Photo #32
  • Photo #33
  • Photo #34
  • Photo #35
  • Photo #36
  • Photo #37
  • Photo #38
  • Photo #39
  • Photo #40
  • Photo #41
next

Unit Information

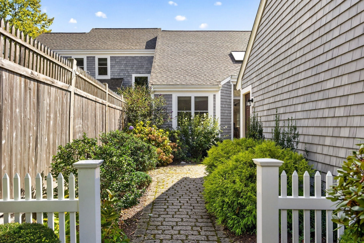
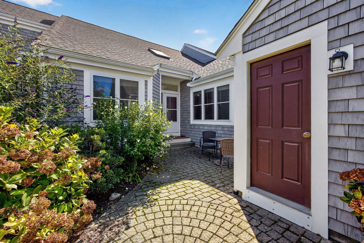
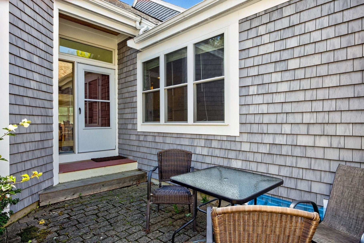
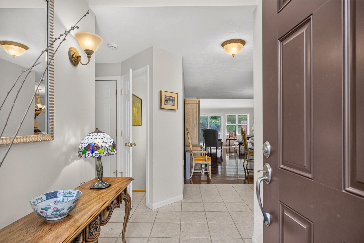
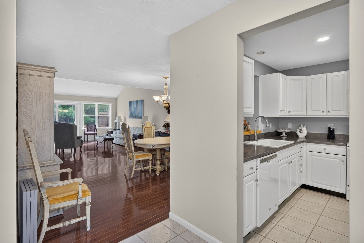
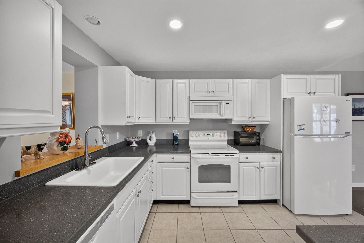
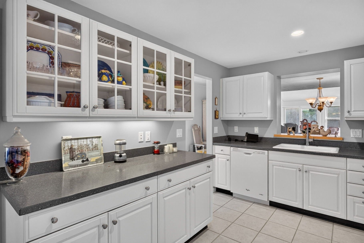
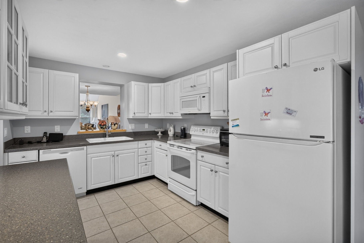
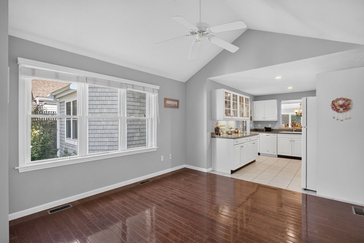
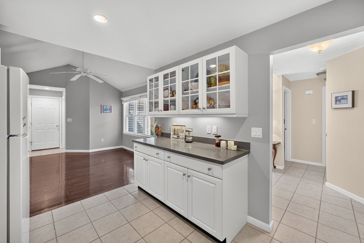
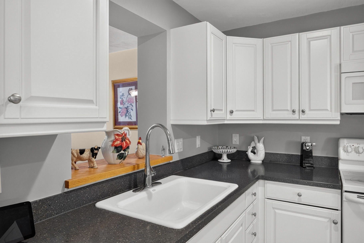
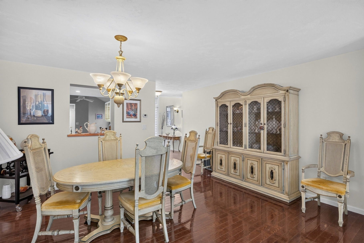
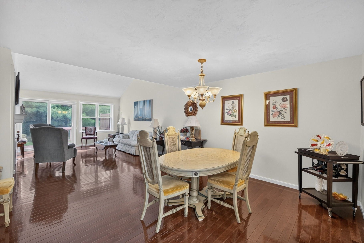
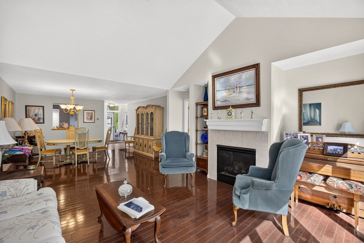
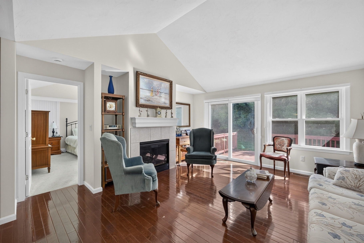
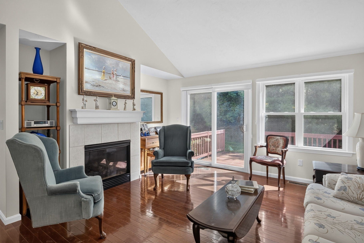
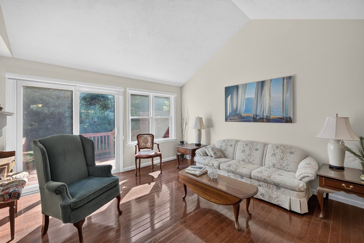
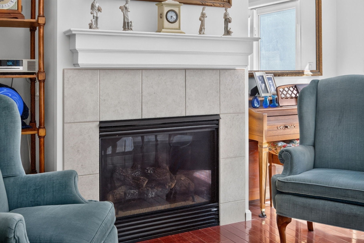
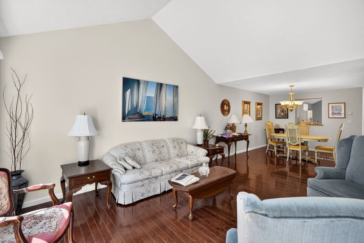
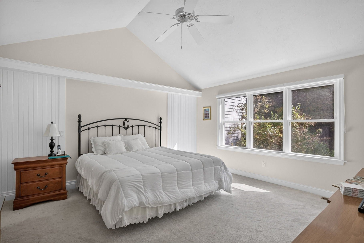
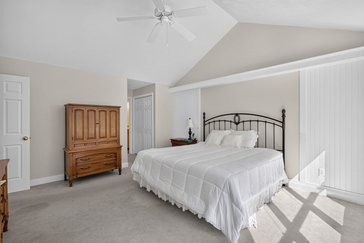
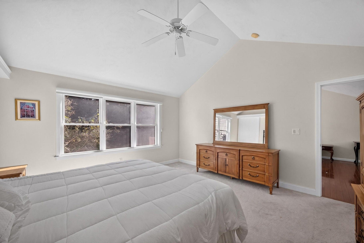
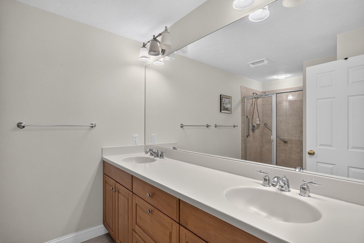
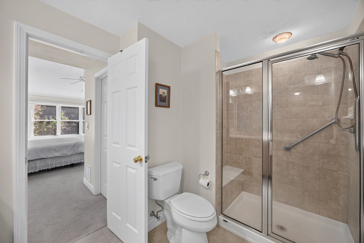
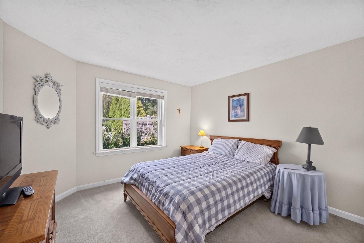
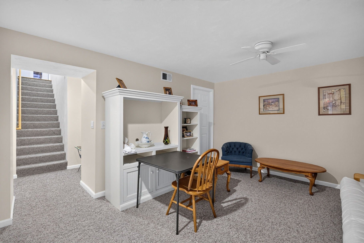
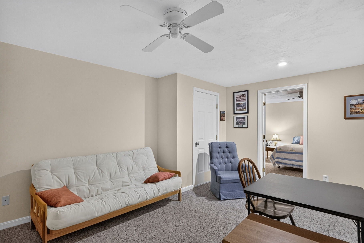
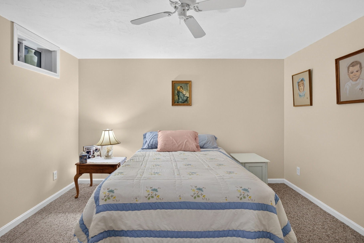
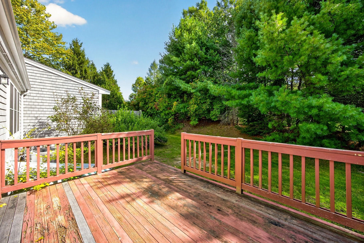
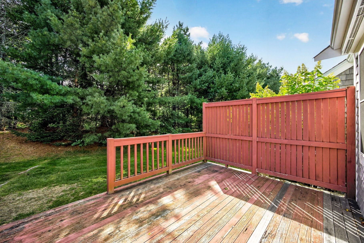
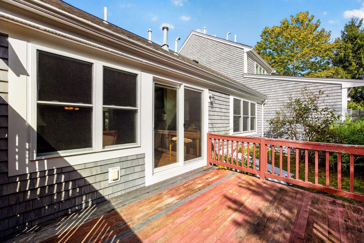
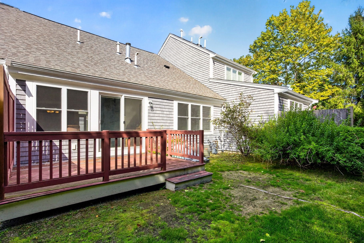
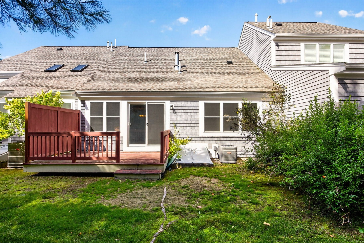
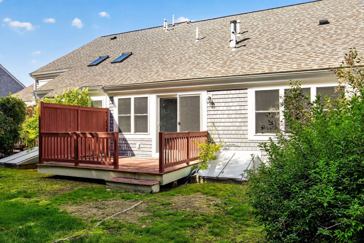
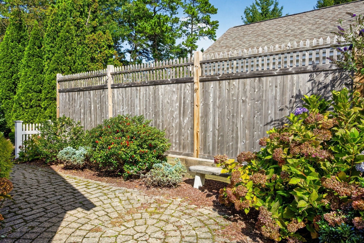
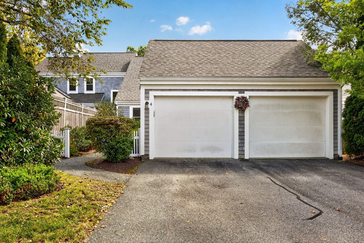
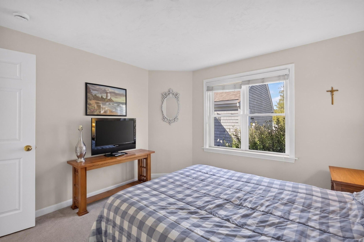
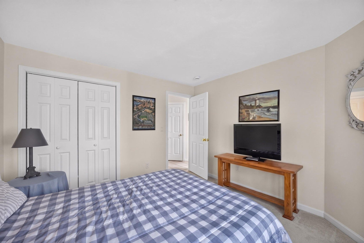
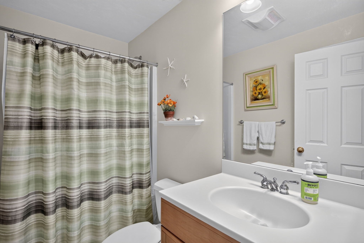
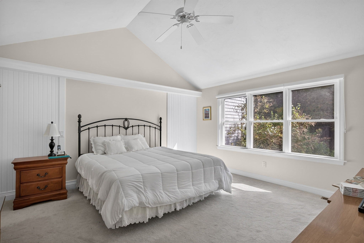
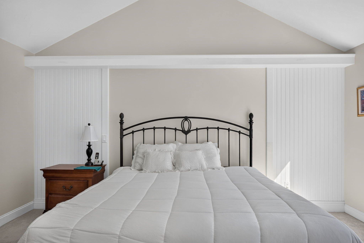
Thinking about downsizing? How about right-sizing? This "R" style floor plan could be just the right fit especially with a new furnance in 2025. Located in the Winslowe's View neighborhood in The Pinehills. Private courtyard with cobblestones and mature plantings lead you to the front door. Skylight fills the front entrance with natural light. Tiled foyer and tiled kitchen. Prefinished hardwood floor in the generously sized breakfast/family with three big windows that overlook your front entry courtyard. Low ceiling in the dining room creates a cozy place to dine. The living room has a wonderfully high ceiling and gets plenty of natural light through the two large windows and sliding glass doors. Back deck has wooded views. Vaulted ceiling and private wooded view makes your primary suite feel like a sanctuary. Primary bath with double vanity and step in shower. Second bedroom with nearby bath located at the front of the house. A little extra room if needed in the lower level. Winslowe's View neighborhood with it own mail house, meeting room, 2 swimming pools, tennis and pickle ball. Clay tennis courts located at the Stonebridge Club with additional heated outdoor pool. Come enjoy all that The Pinehills has to offer including 5 restaurants, two public golf coures and more

Additional Details
Status: Active
Type: Condo, Condominium
Style: Townhouse
Area: Pinehills
Zip Code: 02360
HOA Fee: $793
Living Levels: 2
Unit Level: 1
Parking
Garage: 2
Garage Capacity: 2
Parking: Attached,Off Street,Garage
Parking Spaces: 4
Rooms and Dimensions
Total Units: 550
Total Floors: 2
Total Rooms: 8
Has Basement: Yes
Login to view all MLS information
 

Loading...

$655,000

Inquire About This Listing
Luxury Residential Group

Luxury Residential Group

(617) 233-5800

Receive more info or arrange a tour

When you are ready, please contact us and we will put our unrivaled knowledge of the Boston real estate market to work for you. Whether you are buying a luxury condo or renting a luxury apartment, we pledge to make your experience as stress free and enjoyable as possible.

Please call, email, or send us a message through the web form below. An LRG Real Estate agent will contact you promptly.

  • reset
 
Content © 2026 MLS Property Information Network, Inc. The information in this listing was gathered from third party resources including the seller and public records. Listing information provided courtesy of Pinehills Resale team of Pinehills Brokerage Services LLC. MLS Property Information Network, Inc. and its subscribers disclaim any and all representations or warranties as to the accuracy of this information.

close x
Forgot password?
